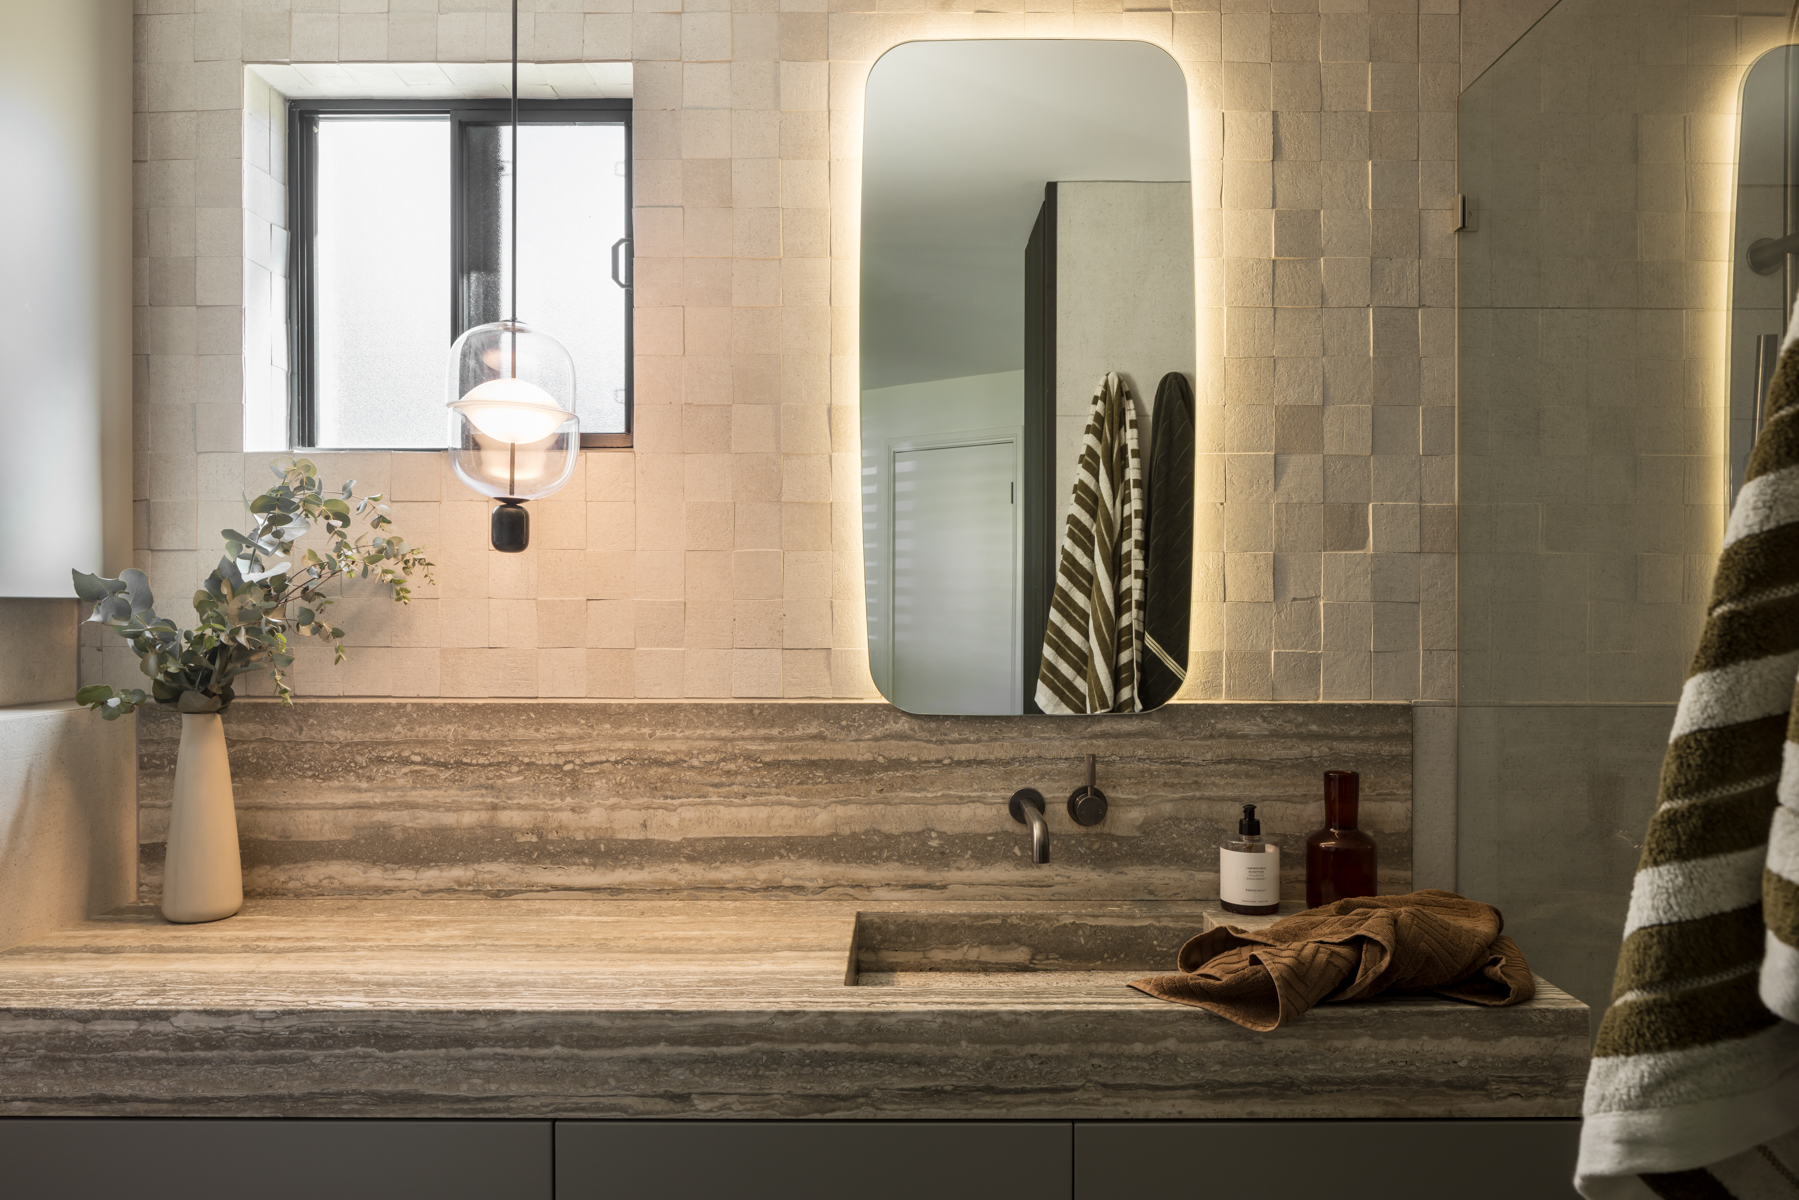
A luxury home budget can disappear faster than you would expect. Splashbacks, tapware, and smart mirrors are easy to get excited about, but the features that make the biggest difference to everyday comfort are rarely the most visible.
Timing can often be more important than taste. Some things need deciding before a wall goes up, whereas others can wait months after handover. Wollongong throws a few curveballs though, such as coastal exposure, sloping blocks, escarpment views, established suburbs, and all of that changes what’s actually worth spending on. This framework comes from what our team at A Class Building & Construction has actually seen on the ground.

A custom home should be designed around its block, not adapted from a generic plan borrowed from other luxury homes. Good design captures views without sacrificing privacy or thermal comfort, and responds to slope, access, drainage and orientation.
Split-level homes are common on Wollongong’s sloping blocks, and a thoughtful, unique layout at this stage does more for long-term value than any single luxury feature added later. Every other feature on this list performs better in luxury homes where the site is considered properly first, and it is one of the clearest design features future buyers notice in luxury homes across the region.
Insulation, airtightness, roof and wall performance, weather sealing and glazing all work together as a system, and no amount of high-end material will make up for a poorly built envelope in a luxury home.
Upgrading one element in isolation produces limited benefit. BASIX sets sustainability standards for water, energy, and thermal performance across NSW builds, supporting environmental responsibility and day-to-day energy efficiency; current requirements have shifted toward higher thermal performance, making this one of the more valuable places to invest early in the building process.
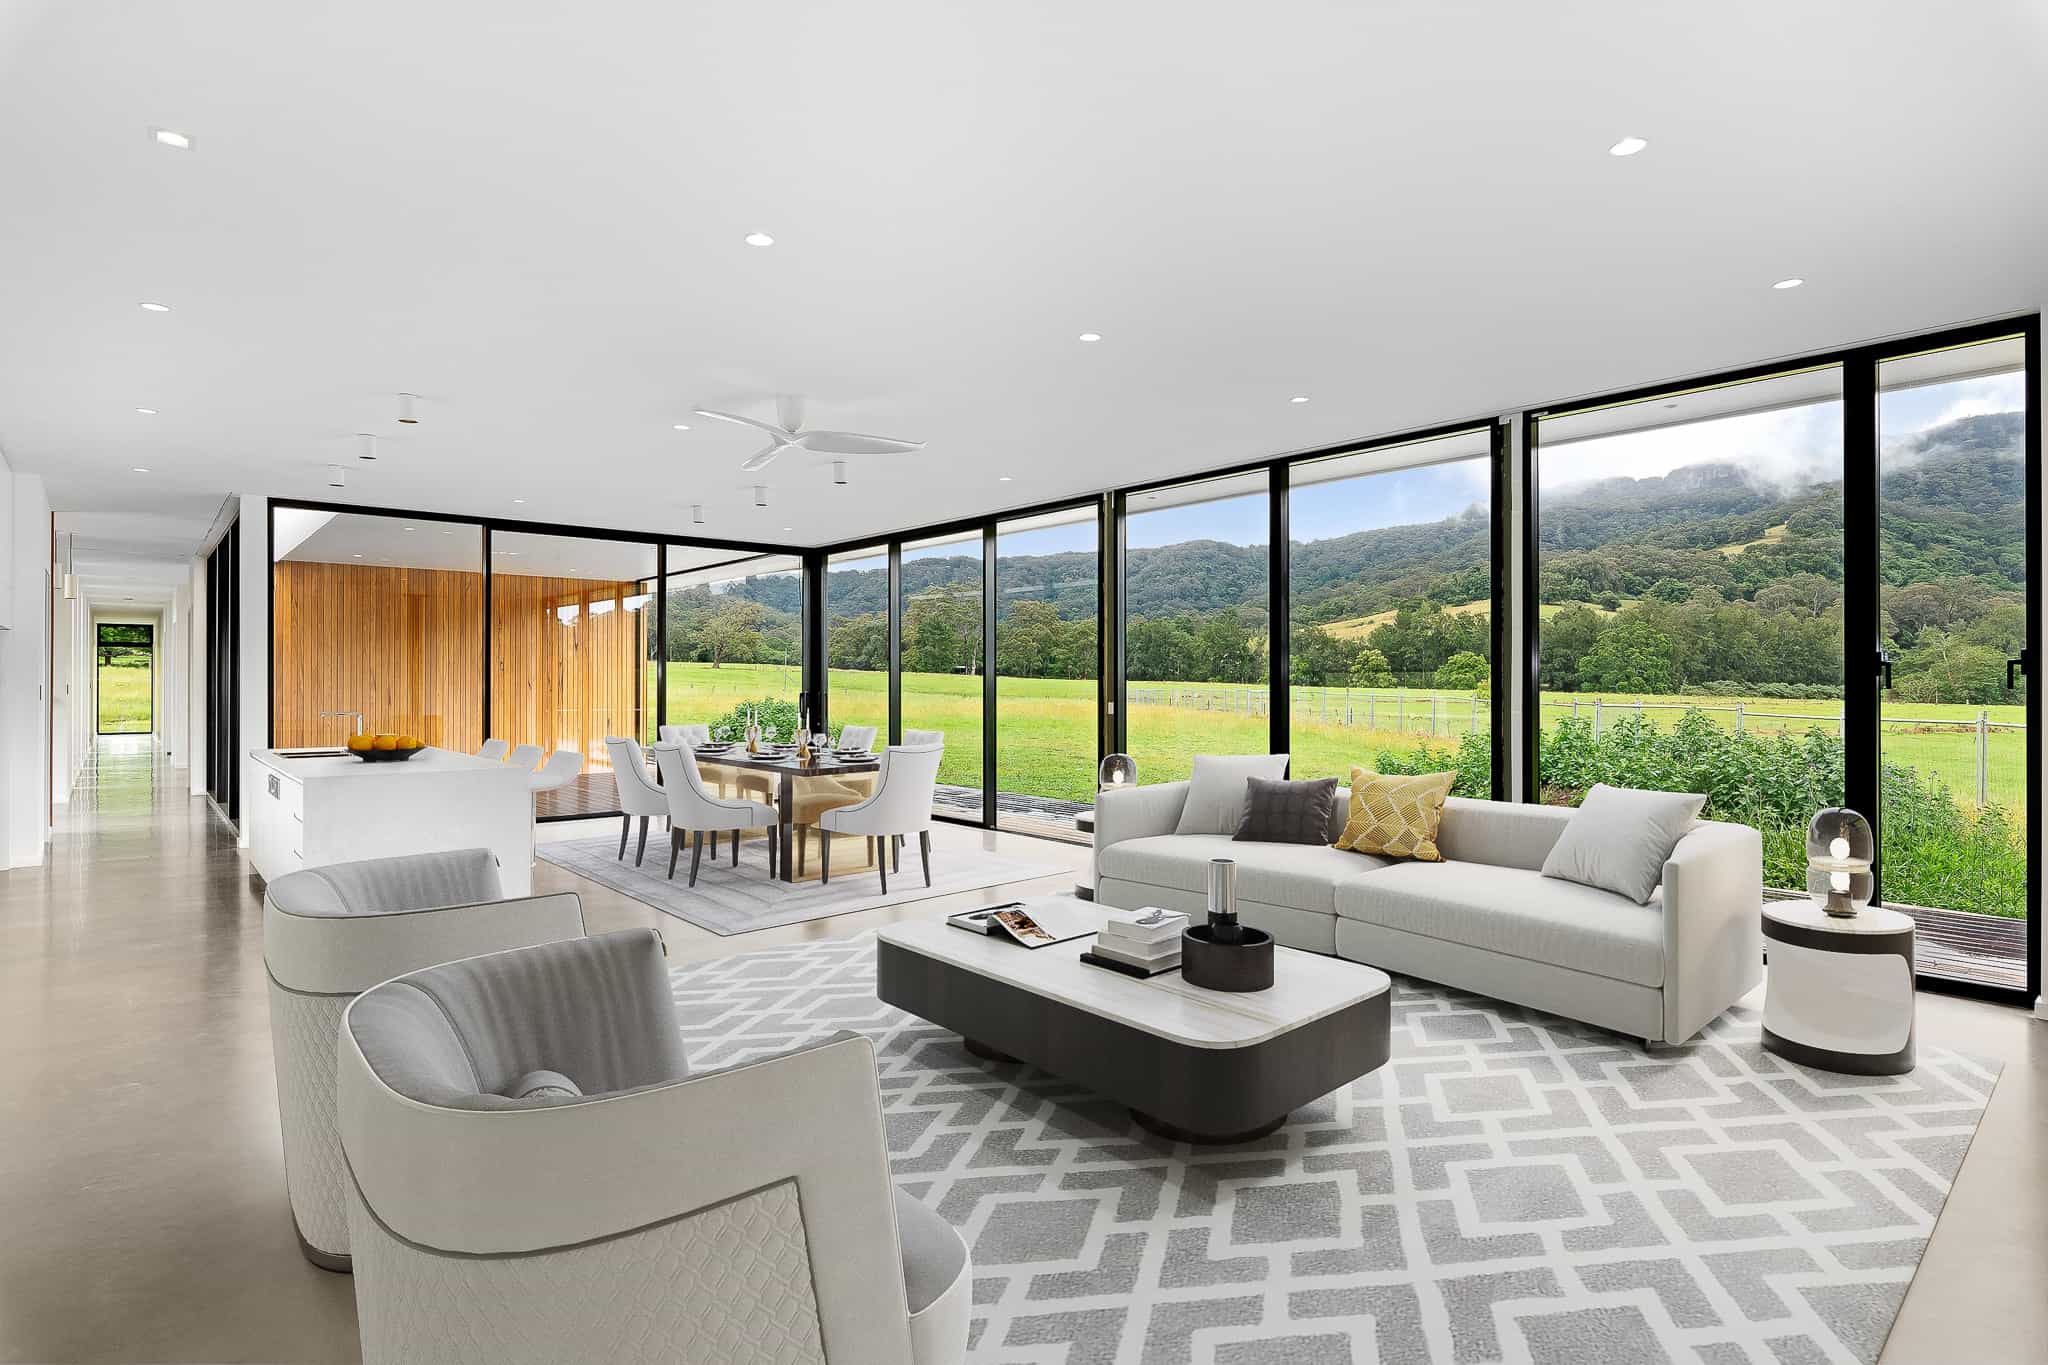
More glass doesn’t mean better glazing. Double glazing, U-value, solar heat gain coefficient and thermally broken frames count for a lot more, and windows should be chosen according to orientation, balancing views, natural light, heat gain and privacy.
Floor-to-ceiling glass looks impressive in photos, but unshaded expanses on the wrong elevation can undermine comfort rather than enhance the home. Well-specified glazing also cuts heating and cooling loads year-round.
Acoustic comfort is an understated but genuine form of luxury living. Acoustic insulation between bedrooms and living areas, solid-core doors, treatment near a home theatre and laundries, and sensible zoning of children’s, guest and entertainment spaces all affect daily life more than most buyers expect.
Proximity to busy roads or noisy plumbing runs should factor into early planning for living spaces, not be patched later once the complex process of construction is complete. Good acoustic planning is one of those luxury home features that defines luxury living, especially around entertainment spaces where noise from one zone can spill into another in poorly zoned luxury homes.

A kitchen is judged by workflow, not appliance count. High-end appliances, premium countertops and custom cabinetry only earn their place once the layout itself works, which is why A Class plans its kitchens around how a household actually cooks and entertains, rather than copying a display home.
High-quality storage solutions built around specific possessions and routines create versatile spaces that get used constantly, which is exactly why storage is worth prioritising over decorative extras with limited functional spaces behind them.
Wollongong’s coastal lifestyle rewards outdoor living spaces that connect naturally to the kitchen and living areas, with operable doors, level transitions and protection from wind, rain and summer sun.
Outdoor kitchens, fire pits, pool visibility and privacy from neighbouring properties all deserve early attention when creating spaces for entertainment.
Well-designed outdoor kitchens in particular turn outdoor areas into genuine living spaces rather than an afterthought tacked onto the back of the block. Not every home needs a sprawling outdoor entertaining area, but the connection between indoor and outdoor living is one of the more consistently used home features across modern luxury homes, and patios and terraces remain a reliable way to extend outdoor living spaces without a full addition.
Well-planned outdoor areas also tend to be some of the most photographed living spaces in luxury homes once the build is finished, and outdoor living spaces of this kind are usually what future buyers remember first.
A spa-like bathroom is only as good as its waterproofing, drainage and layout. The finishes are the easy part. A rainfall shower or heated floors will matter far more day-to-day than an oversized soaking tub that photographs beautifully but gets used twice a year. Get the workmanship right first. The stone benchtops and towel warmers can wait until that’s sorted.
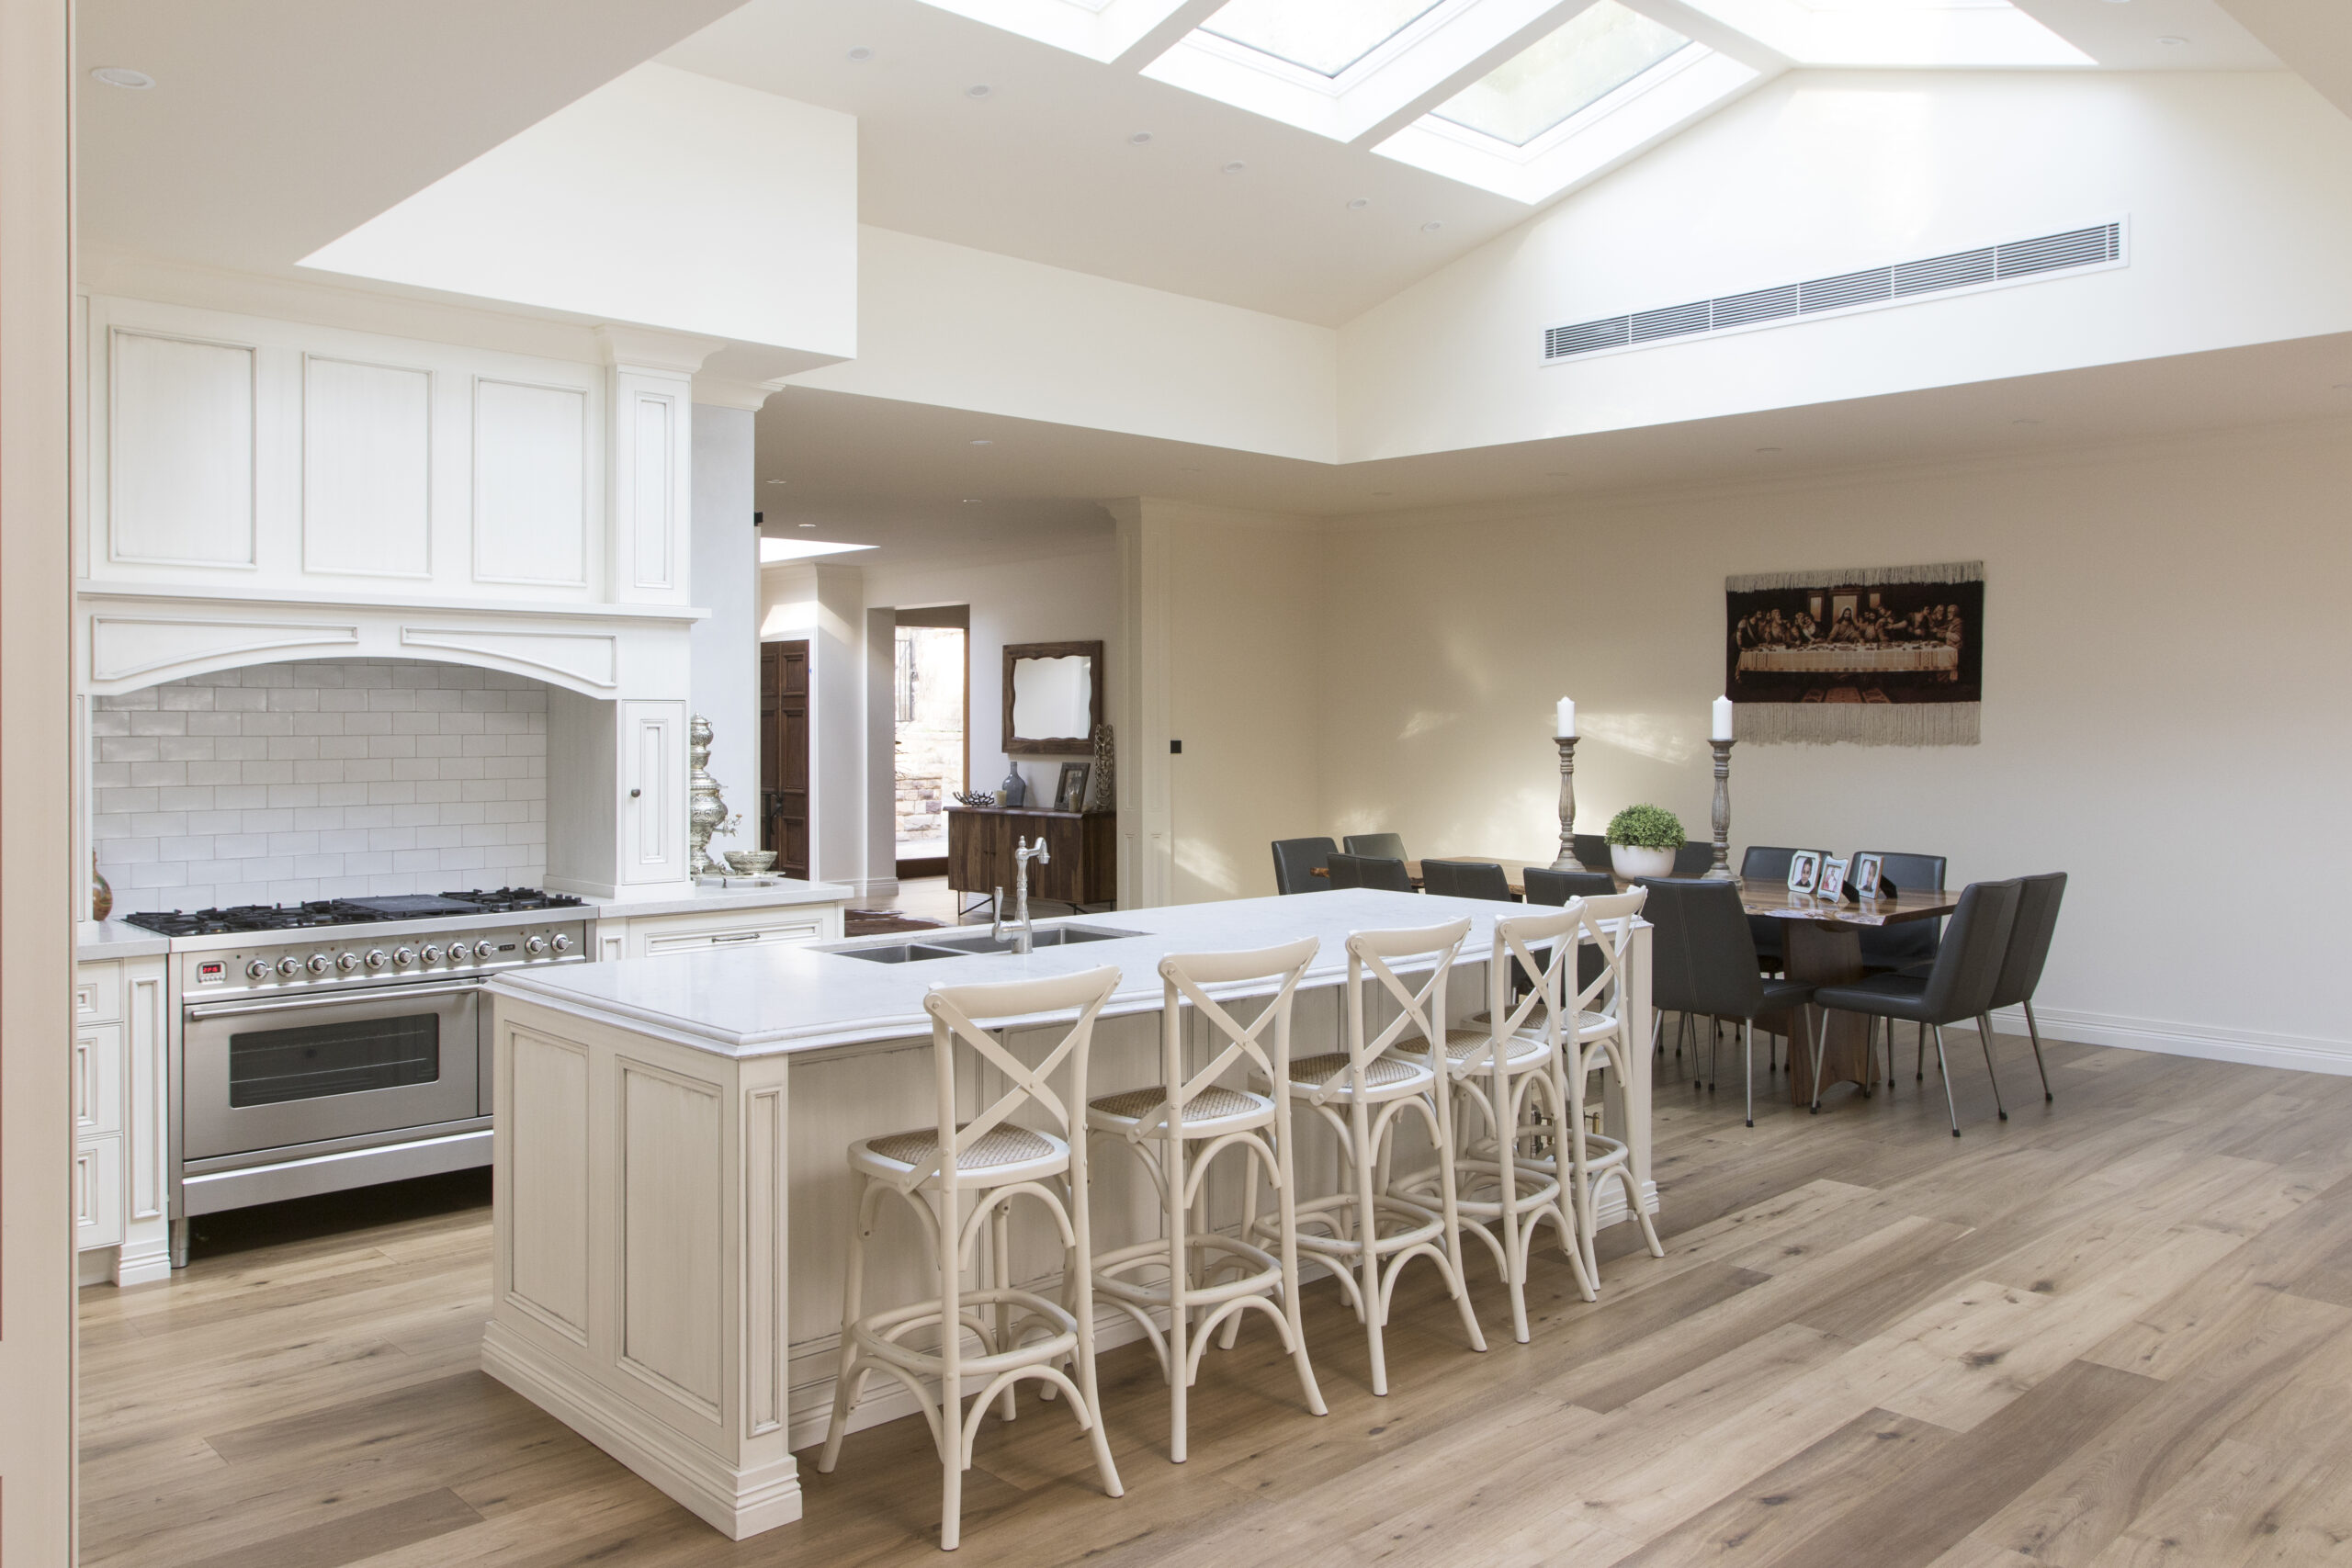
Lighting and power are far easier to get right before walls and ceilings are closed up. That means layered ambient, task and accent lighting, power points positioned around actual furniture layouts, and provision for three-phase power or high-demand appliances, all decided at the design stage rather than patched in later.
It is also best to think about your exterior lighting earlier on. It extends outdoor areas into the evening and lifts the entry and front door without needing to be a major line item.
Smart home technology for lighting, security and climate is only as good as the cabling and network infrastructure behind it, and a genuinely well-specified smart home should feel invisible rather than fiddly. Whole-home automation systems, voice-activated controls, and cutting-edge technology can feel like a genuinely modern living upgrade, and automated systems that learn a household’s personal preferences add real convenience once the underlying smart systems are properly specified.
Strong data cabling and a central network cabinet are more important than any specific gadget in a smart home, since devices date quickly but infrastructure doesn’t. Manual overrides are essential, and relying on one unsupported platform is a common way smart home automation becomes a liability rather than an asset in an otherwise well-built smart home. Good infrastructure should outlast any single app or device.
It’s worth planning for solar, EV charging and battery capacity before any of it is actually installed. That means roof orientation, wiring, heat-pump hot water and switchboard capacity all sized correctly from the start, so solar panels or a battery can be added later without a retrofit.
Once that infrastructure is in place, smart thermostats and energy management systems can do more with it, and low-cost additions like rainwater collection round out a genuinely efficient build. A NatHERS assessment during design is one of the cheapest ways to get this right, letting orientation, insulation and appliance choices be refined before plans are locked in rather than retrofitted later.
Home offices that convert to bedrooms, guest suites, ground-floor bedroom access, wider circulation and lift provision without installing a lift immediately all future-proof a home against changing family circumstances and a family’s lifestyle over time, without feeling institutional. These versatile spaces are some of the highest-value home features for households planning to stay long-term.
| Priority | Features |
| Highest priority | Site planning, orientation, structural quality, insulation, glazing and acoustic performance |
| Strong lifestyle value | Kitchen functionality, custom storage, indoor-outdoor living, spa-like bathrooms and flexible rooms |
| Selective upgrades | Infinity pools, home theatre, gym, sauna, wine cellar and highly specialised finishes |
A feature is usually worth paying for when it’s used often, improves the home’s actual performance, or would be genuinely disruptive to add later. Many high-value luxury features also enhance quality of life and long-term resale value, which is important if increased property value or a future sale is part of the plan for your luxury home.
You can use our scorecard below to help you see what is worth it:
| Factor | Score (1 to 5) |
| Frequency of use | |
| Difficulty of retrofitting | |
| Comfort or performance benefit | |
| Maintenance burden | |
| Long-term adaptability |
| Feature | Likely use | Retrofit difficulty | Best suited to |
| Infinity pools | High if climate and design support it | Difficult and costly | Sites with the right sun, space and family use |
| Home theatre | Frequent for dedicated users | Moderate, needs acoustic planning | Households who use it regularly |
| Wine cellar or tasting rooms | Occasional | Moderate to difficult | Genuine collectors, not decorative glass rooms |
| Home gym, sauna or wellness space | Varies widely | Moderate | Households committed to regular use |
| Statement stone and specialised finishes | Visual, not functional | Easy to defer | Anyone, once structure and performance are funded first |
Wellness spaces such as home gyms and spas can meaningfully improve quality of life, but like most selective upgrades, they only pay off for households who will genuinely use them. A second set of heated floors in a guest wing or a chef’s kitchen extension works the same way. It comes down to whether it matches how the household actually lives.

Wollongong’s terrain doesn’t let you treat much of this as optional. Coastal exposure means corrosion-resistant materials and proper sealing against wind-driven rain. Chase the views if you’ve got them, but not at the cost of heat gain or privacy. Get onto a sloping block around Figtree or the escarpment and the ground itself dictates the order of operations: engineering and drainage before anyone’s picked a finish. Even a knockdown rebuild in an established suburb brings its own set of constraints, privacy from neighbours who’ve been there for decades, sometimes bushfire design or water storage if the block’s got room to move.
It’s this mix of conditions, not a fixed checklist, that A Class works through on every Illawarra project: homes with indoor pools, dedicated theatre spaces, coastal designs built to sit on the actual site rather than a generic plan. Have a look through our completed luxury home builds to see how it plays out from build to finish.
Start with the block and floor plan, then lock in structural and performance decisions before anything else. Confirm plumbing, electrical and technology provisions early, and prioritise the living spaces used most often. Keep a contingency allowance, and ask for clear specifications so nothing is assumed rather than confirmed, since a complex process like a custom build rewards early decisions over late changes.
A simple way to manage this is two wish-list columns: must be included during construction, and can be added later.
| Spend during construction | Can usually be added later |
| Structural provisions | Furniture |
| Insulation and glazing | Decorative lighting |
| Acoustic treatment | Some smart devices |
| Electrical and data cabling | Freestanding appliances |
| Plumbing provisions | Outdoor furniture |
| Lift shaft or structural allowance | Lift installation, where properly planned |
There is no universal list of must-have luxury home features. The right investments depend on the household, the block and the long-term plan, and design, performance and workmanship should always come before novelty or trends borrowed from other luxury homes.
If you’re planning a luxury home in Wollongong, book a building consultation with A Class Building to bring your vision to life. There are many benefits to getting the sequencing right from day one, and our team can help you work out which features deserve priority for your block, lifestyle and budget.
Thoughtful design, quality materials and craftsmanship, not the number of inclusions. Site-responsive architecture, a high-performing building envelope, and a kitchen designed around how the household lives tend to matter more day-to-day in luxury homes than any single statement feature.
Structural elements are hardest to retrofit in luxury homes, including glazing, insulation, acoustic treatment and electrical capacity. These need to be locked in during design and construction, unlike furniture or freestanding appliances, which can be added at any time.
Some support long-term value more reliably than others, particularly those that improve performance and liveability, such as a high-performance envelope or well-designed kitchen. Claims that every feature automatically leads to increased property value or increased property value for every buyer aren’t well supported, and appeal varies from one set of potential buyers to the next.
Yes, when the underlying infrastructure, such as data cabling and a central network cabinet, is planned properly. Reliability and manual overrides matter more than any single piece of smart technology, since gadgets date quickly but good infrastructure doesn’t.
Coastal exposure, sloping blocks and established suburb constraints should guide early decisions around materials, drainage, privacy and orientation in luxury homes, ahead of decorative upgrades or aesthetic appeal alone.
Worth considering when the site, climate and family genuinely support regular use. It’s significant and difficult to reverse, so it belongs in the “worth it for the right owner” category rather than a universal must-have for every dream home.