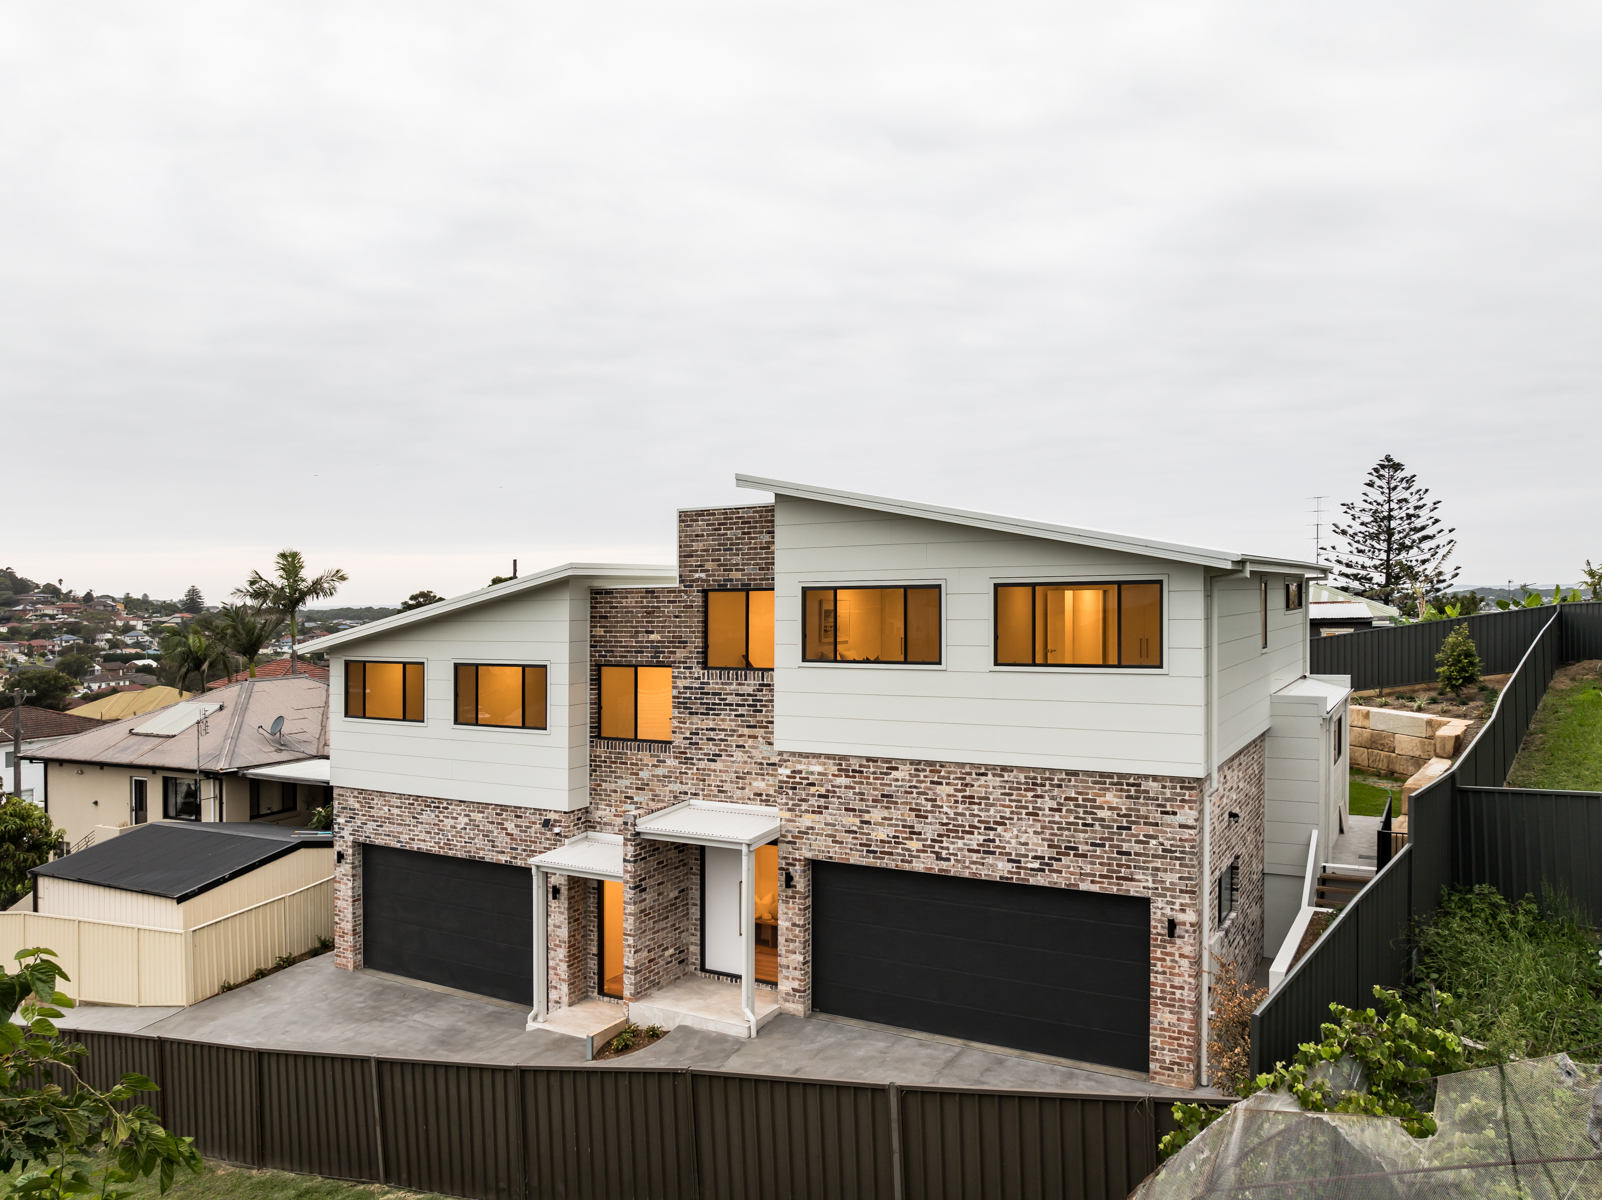
You can build a duplex in Wollongong on R2- and R3-zoned blocks that meet Wollongong City Council’s lot size and development controls, but zoning, site dimensions, and the approval pathway determine whether your block qualifies before you draw up a design.
If you’ve been turning this idea over for a while, the basic “what is a duplex” or “how much do they cost” questions are already behind you. What you need answered is more specific: is my block even zoned for this, do I need a DA or can I get away with the faster CDC route, and what am I really looking at in terms of time and money? We will work through each of those in order, the same order Wollongong homeowners tend to hit them.
This guide provides general information about duplex building in Wollongong as of August 2026. Zoning rules, approval pathways, and statutory requirements may change. Always consult Wollongong City Council and an accredited certifier or legal advisor for site-specific guidance before commissioning a design.
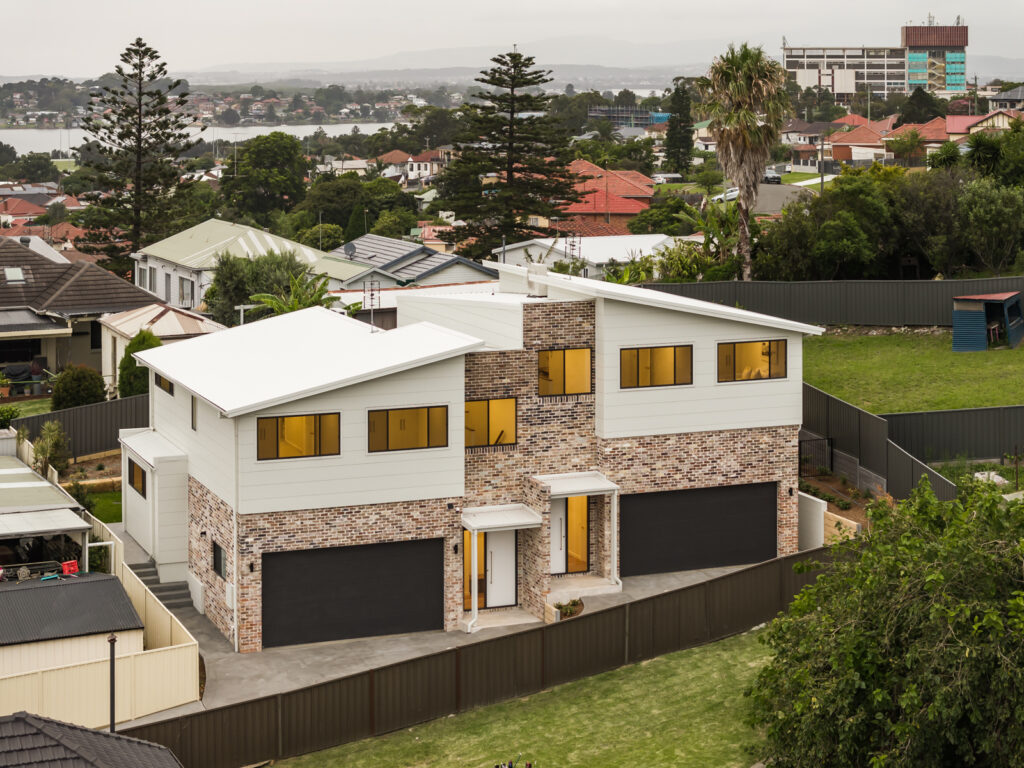
A duplex, defined as dual occupancy under the Wollongong Local Environmental Plan 2009 (WLEP 2009), is two dwellings on one lot of land, either attached or detached. That sounds close enough to a granny flat that many people assume the two are interchangeable. They’re not.
A secondary dwelling (the technical term for a granny flat) is ancillary to a principal dwelling on the block. A dual occupancy is different: both dwellings carry equivalent status, and can ultimately be titled separately, either through Torrens Title subdivision, which gives each dwelling its own independent land title and is generally the simpler and more common structure for a duplex, or through strata subdivision under the Strata Schemes Development Act 2015, which creates individual ownership within a shared scheme.
You can’t subdivide a secondary dwelling either way. If your plan involves selling one dwelling down the track, or the two ending up under different ownership, raise it with your builder early, as it can shape design decisions from the outset.
Dual occupancy is permitted with consent in R1 General Residential, R2 Low Density Residential, and R3 Medium Density Residential zones, directly under the WLEP 2009 Land Use Table. This can surprise you if you’ve read generic duplex guides that assume R1 is off-limits or only available through a state override. For Wollongong specifically, it isn’t; the local plan already allows it in all three of these residential zones.
C4 Environmental Living does not list dual occupancy as a permitted use, which is why it is ruled out on ecological or scenic-value grounds. It’s also excluded, for more obvious reasons, from every non-residential zone, including the industrial and employment zones.
| Zone | Dual occupancy status |
| R1 General Residential | Permitted with consent |
| R2 Low Density Residential | Permitted with consent, subject to WDCP 2009 controls |
| R3 Medium Density Residential | Permitted with consent, subject to WDCP 2009 controls |
| C4 Environmental Living | Not permitted |
| Industrial, employment, and other non-residential zones | Not permitted |
To be certain, check your block’s actual zoning through the NSW Planning Portal or directly with Wollongong City Council. A zone name on an old plan or a real estate listing isn’t reliable enough to build a decision on, and zoning maps do get updated, so it’s worth checking the current version rather than relying on what a neighbour or agent told you a few years ago.
There’s also a broader shift across NSW worth knowing, even if it doesn’t change your zone outright. Over the past couple of years, the state government has been standardising medium-density housing rules across councils through SEPP Housing 2021, and this can affect things like complying development eligibility even on a block where the local plan already permits dual occupancy. Whether and how that applies to your specific block is a question for a planner or Wollongong City Council directly, not something to assume either way from a generic guide.
When you are building a duplex, passing the zoning test is step one. Step two is whether your specific block is physically big enough and shaped right. The Wollongong Development Control Plan 2009 (WDCP 2009), Part B2, sets the dimensional controls for residential development, including dual occupancy in R2 and R3 zones. These typically cover minimum lot size, minimum frontage, maximum site coverage, and Floor Space Ratio (FSR).
Minimum lot size: Not set as a single area figure for dual occupancy. Instead, WDCP 2009 sets a minimum site width of 15 metres (12 metres on the shorter frontage of a corner block). The minimum lot area for your block comes from the WLEP 2009 Lot Size Map, which varies by precinct rather than applying one number across the whole LGA.
Minimum frontage: 15 metres, per WDCP 2009 Chapter B01, clause 4.21.2. On corner allotments, at least one street frontage must reach 15 metres, with a minimum of 12 metres on the other. Council can consider variations for irregular-shaped blocks where privacy, solar access, and open space requirements are still met.
Site coverage maximum: Tiered by lot area, and applied to the combined footprint of both dwellings under WDCP 2009 clause 4.4.2:
Floor Space Ratio (FSR): FSR is not a single figure that applies across the whole Wollongong local government area. It varies by location, so check the applicable FSR on the WLEP 2009 Floor Space Ratio Map for your specific block address before assuming a number.
Because these thresholds are set at the precinct level and can differ across the LGA, the only reliable way to confirm your block qualifies is to do a preliminary site check with your builder or a planning consultant, cross-referenced against the current WDCP 2009 and the FSR map.

Every duplex in Wollongong needs either a Development Application (DA) lodged with Wollongong City Council, or a Complying Development Certificate (CDC) issued by an accredited certifier. These two pathways are not interchangeable; you can’t choose one based on preference. A CDC is only available where your block and design meet every complying development criterion set out in SEPP Housing 2021, including lot size, setbacks, height, and design standards.
This is where the "one non-compliance forces DA” rule can catch you out. It isn’t a percentage or a majority-rules situation. If your design fails even one complying development standard, the whole project defaults to the DA pathway, regardless of how many other criteria it meets.
DA pathway: Assessed by WCC against the WLEP 2009 and WDCP 2009, with public notification requirements and no fixed statutory determination clock (though councils publish their own performance data).
CDC pathway: Assessed by an accredited certifier against a fixed checklist. Under the current Environmental Planning and Assessment Regulation 2021, a standard complying development certificate must be determined within 20 days of a valid, complete application being lodged (a separate 10-day pathway exists for NSW Housing Pattern Book development, a more prescriptive design-and-build code that’s a different pathway to a standard dual occupancy CDC).
WCC’s typical DA determination time for dual occupancy: Wollongong City Council doesn’t publish a headline median or average DA turnaround time anywhere on its site, so there’s no official figure to quote here. The most reliable way to get a real answer is either to ask Council directly for recent dual occupancy determination times, or to draw on A Class Building & Construction’s own recent experience lodging DAs with WCC.
If your block and design tick every complying development box, CDC is generally the faster route to a start date. If even one element doesn’t fit, planning for the DA timeline from the outset saves a lot of frustration later.
For a Wollongong duplex, we typically see nine to fourteen months from design to completion. That figure covers the whole journey rather than splitting neatly into “DA time” versus “CDC time” or a separate construction-only number, because in practice those phases overlap and vary too much from site to site to give an honest breakdown.
Timelines provided are based on A Class Building’s recent project experience and typical Wollongong City Council approval timeframes. Actual timelines vary with site complexity, design changes, and the approval authority’s workload.
What we can say with confidence, without a specific figure, is that the approval pathway you’re eligible for can significantly affect your overall timeline. If your block and design qualify for CDC, that phase alone can move meaningfully faster than a DA. Sloped blocks and narrow infill sites take longer; flat or regular blocks move faster. That’s true no matter which pathway you use.
This is usually the question people come here for, and it’s also the one with the least honest answer online, because duplex costs genuinely vary by site conditions, design complexity, and specification level. A flat block with easy access and a straightforward side-by-side design will cost noticeably less than a double-storey duplex on a sloped or escarpment site. Anyone quoting you a single number before seeing your block and brief is guessing.
What does stay consistent, regardless of your site, are the cost drivers that separate a duplex build from a single dwelling of the same total floor area:
Wollongong City Council doesn’t charge a flat DA fee; it’s calculated on a sliding scale based on the estimated cost of your development, so the fee depends on your build. Council can give you an estimate once they know your project’s scope.
The honest starting point is a site-specific consultation, not a number pulled from a generic guide. Your block’s access, slope, soil conditions, and your design brief will move the number more than anything published here could.
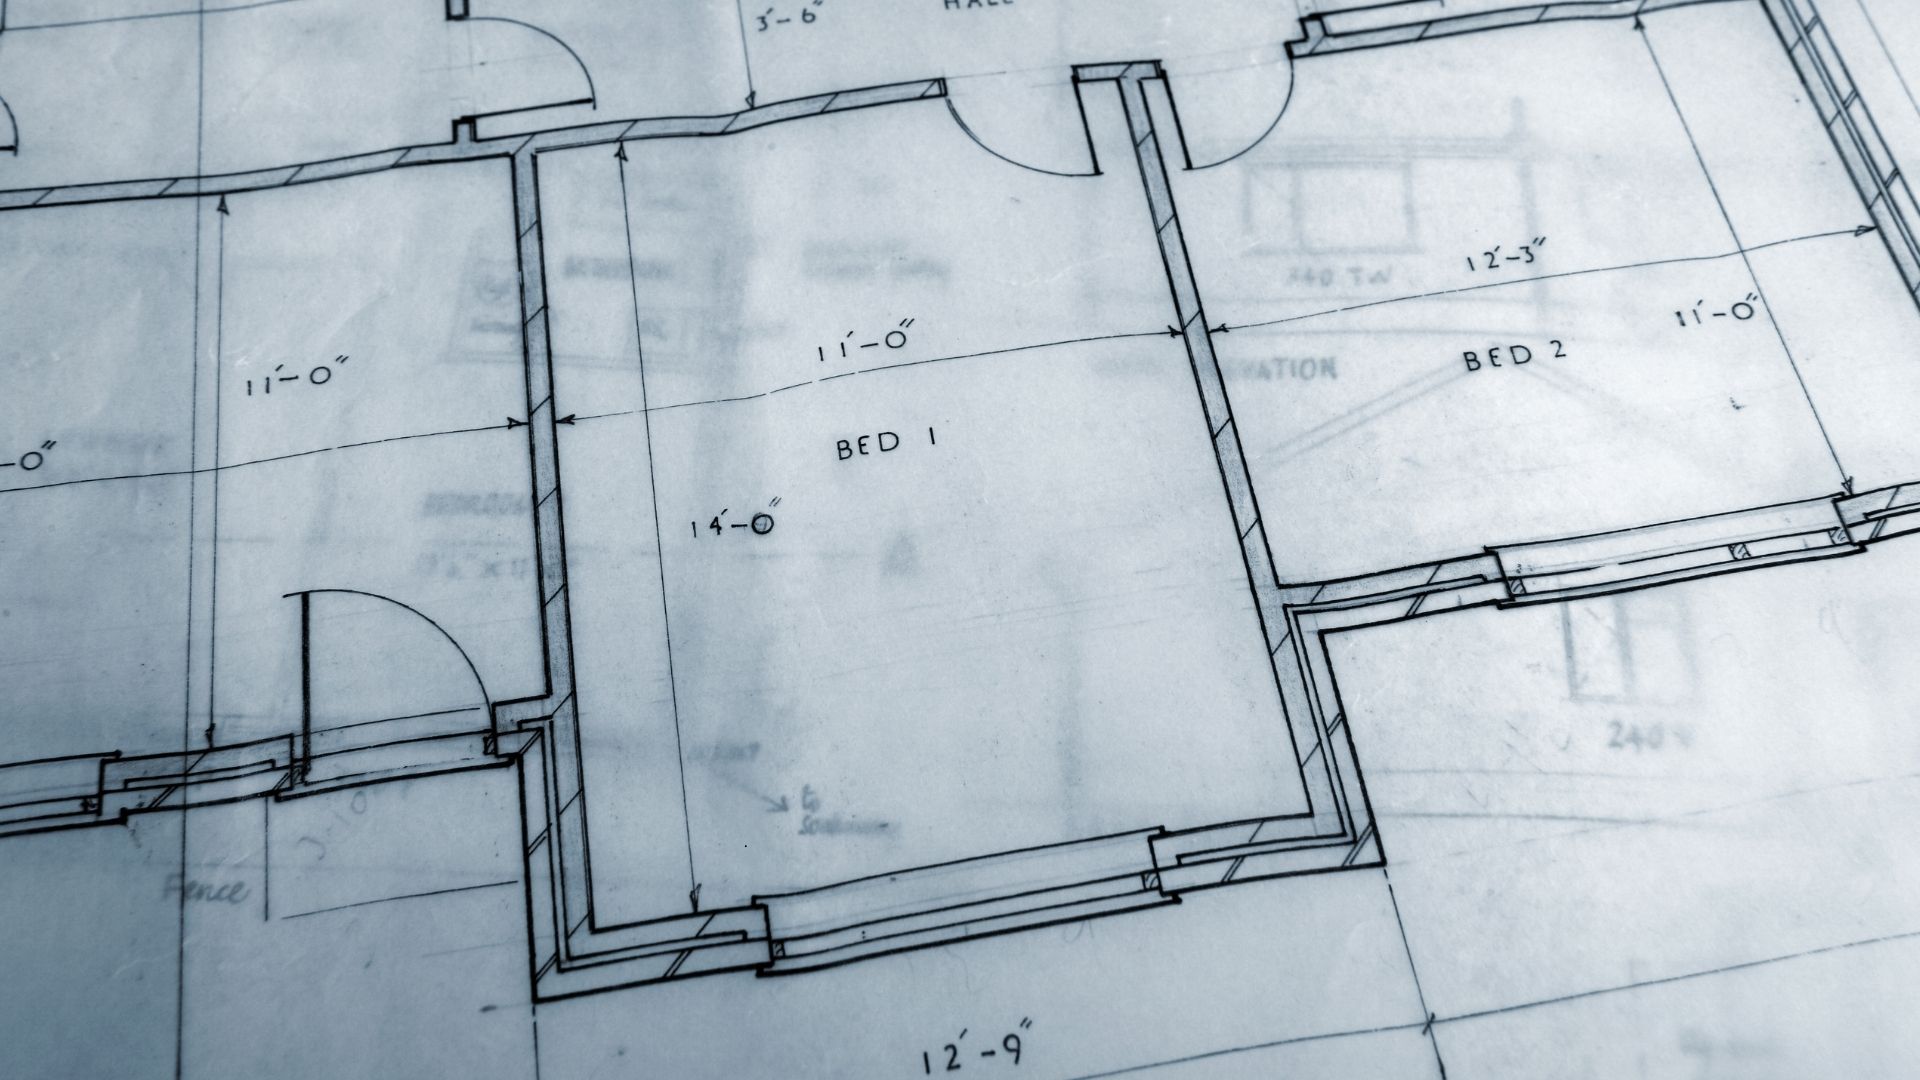
Every new duplex in NSW needs a BASIX Certificate before a DA or CDC can even be lodged, demonstrating the design meets energy and water efficiency targets. Each dwelling within the duplex needs its own separate BASIX assessment. A single certificate covering the whole development doesn’t meet the requirement, so if you’re planning two dwellings that share services or a common wall, budget time and cost for two full assessments, not one.
BASIX targets aren’t a fixed figure for Wollongong or any other LGA; they’re generated per project based on climate zone and dwelling type through the BASIX online tool. The main change since the last major update is thermal comfort: newer builds are now expected to meet a standard close to 7 stars, up from the 5.5- to 6-star benchmark that applied a few years ago. Run your specific design through the BASIX tool rather than assuming an older number still applies.
Because the BASIX certificate must accompany your application at lodgement, not be submitted afterwards, it’s best to start early rather than treat it as a late-stage formality.
Once your duplex is handed over, NSW law provides two statutory warranty periods under the Home Building Act 1989, section 18B: six years from the date of completion for major structural defects, and two years from the date of completion for non-structural defects. These apply regardless of what your building contract says; they’re a legal minimum, not a builder’s goodwill gesture.
Alongside the statutory warranties, Home Building Compensation Fund (HBCF) insurance, managed by icare, is mandatory for residential building contracts valued at $20,000 or more, including GST. HBCF cover protects you if your builder can’t complete the work or rectify defects, for instance due to insolvency, death, or licence loss, up to $340,000 per dwelling. That cap hasn’t moved since 2012, so it’s worth knowing it doesn’t stretch as far on a high-spec build as it once did.
Before signing anything, check your builder’s current NSW contractor licence and HBCF cover directly with NSW Fair Trading rather than taking it on faith.
Much of the frustration people report with builders isn’t about workmanship; it’s about communication: not knowing who to call, not hearing about changes until they’ve already happened, or getting passed between an office and a site team that don’t seem to talk to each other.
A Class Building & Construction runs Wollongong duplex projects with a named site supervisor assigned from day one, weekly client updates throughout construction, and a documented variation approval process, so no scope changes happen on a verbal nod. Founders Scott and Rob remain directly contactable throughout the project rather than routing communication through a call centre or account manager layer.
For a dual-occupancy build specifically, where two dwellings progress in parallel and small miscommunications compound quickly, that level of direct oversight tends to matter more than on a single dwelling.
Zoning, lot size, and approval pathway are the three gates every Wollongong duplex has to pass through. If you tick those three off, the rest of the process- design, BASIX, approvals, and build- follows a known path. Get one of them wrong, and you can lose months finding out the hard way.
If you’ve read this far and you’re still not sure where your block sits against any of them, that’s the conversation to have next. A Class Building can walk your site, confirm which approval pathway fits, and give you a cost and timeline based on your actual block rather than a general range pulled from a guide like this one.